
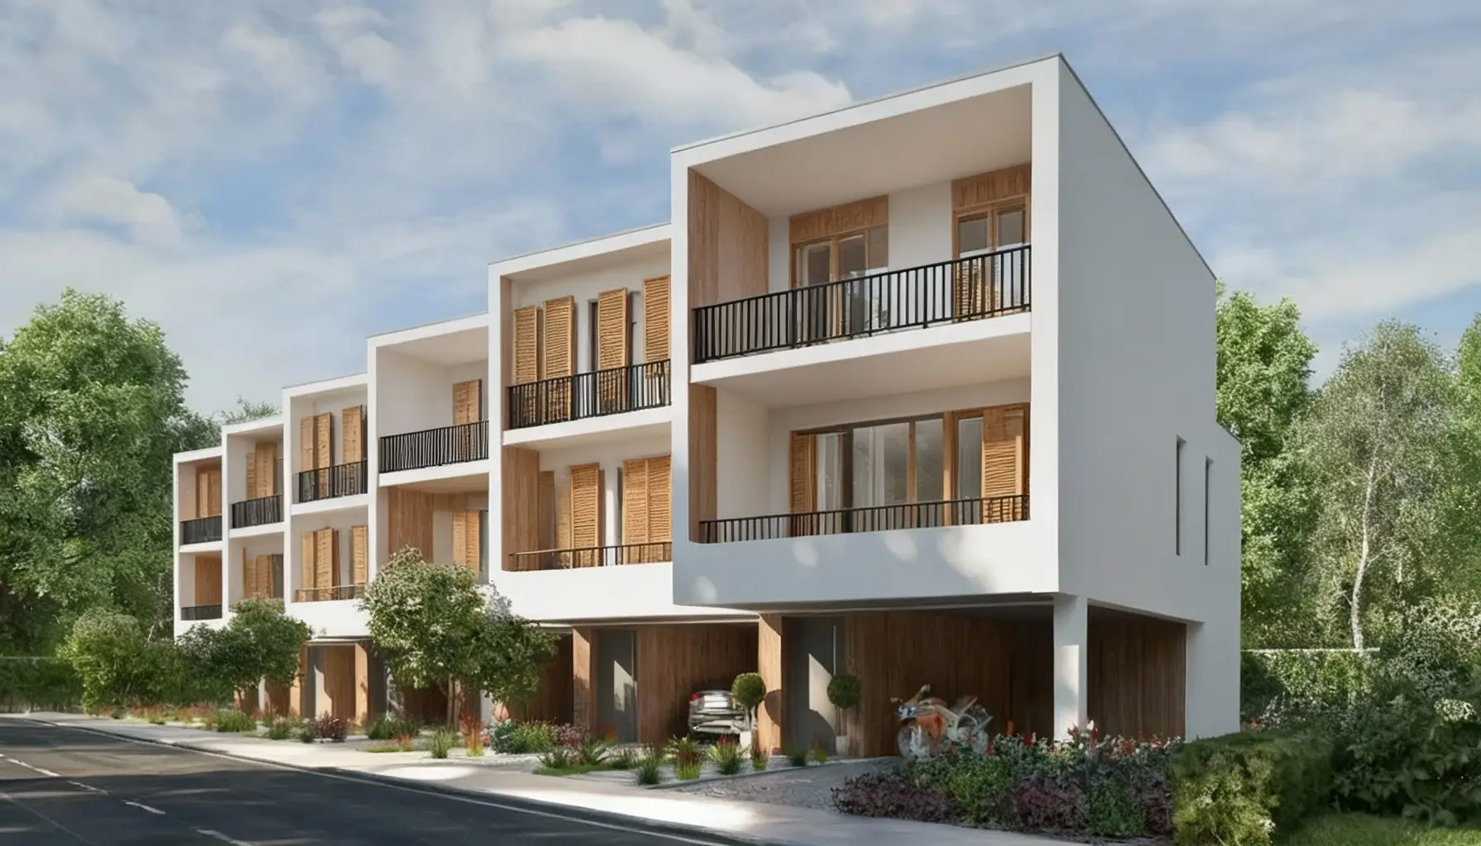
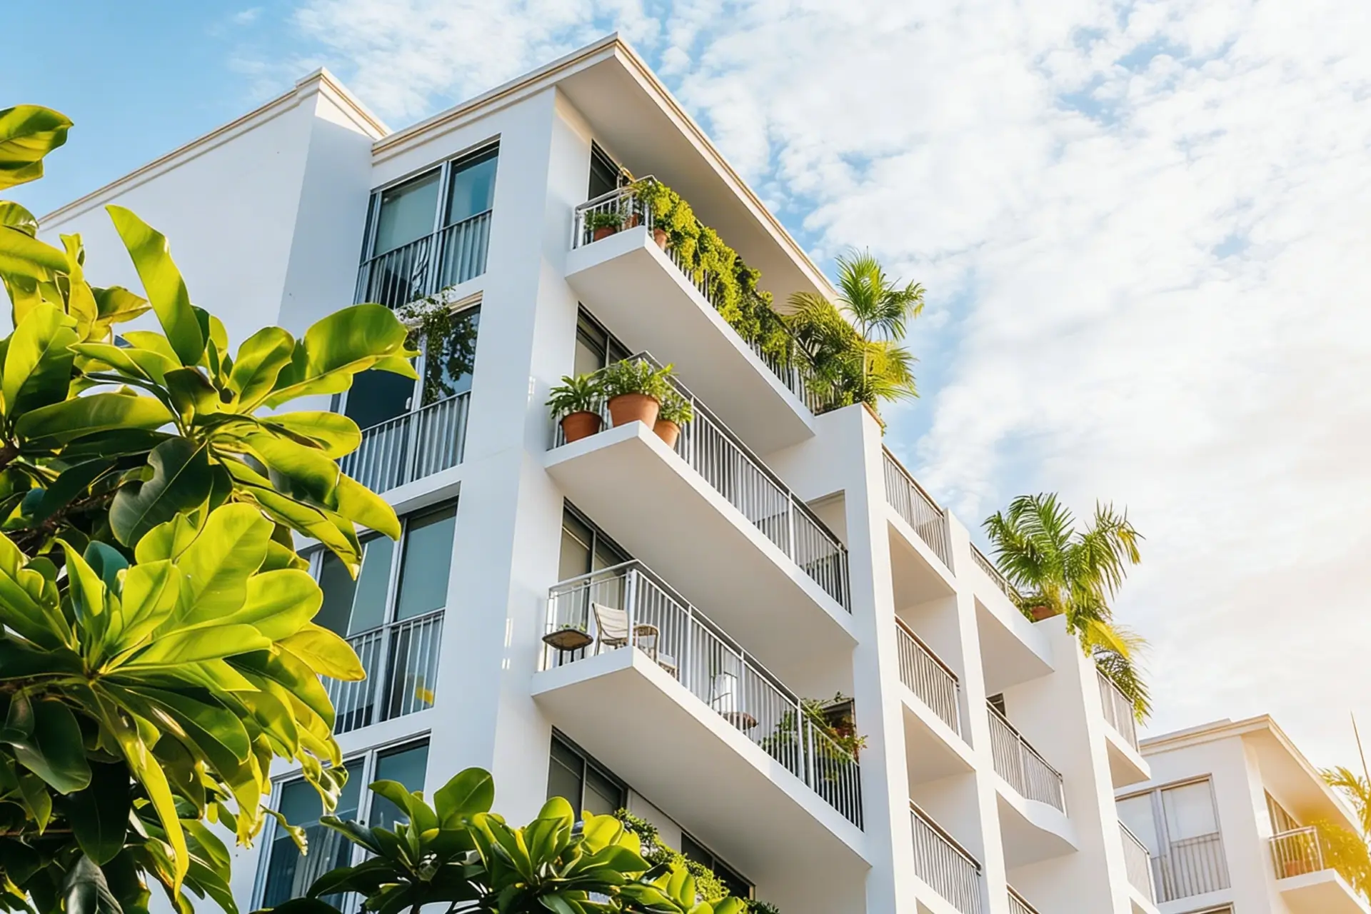


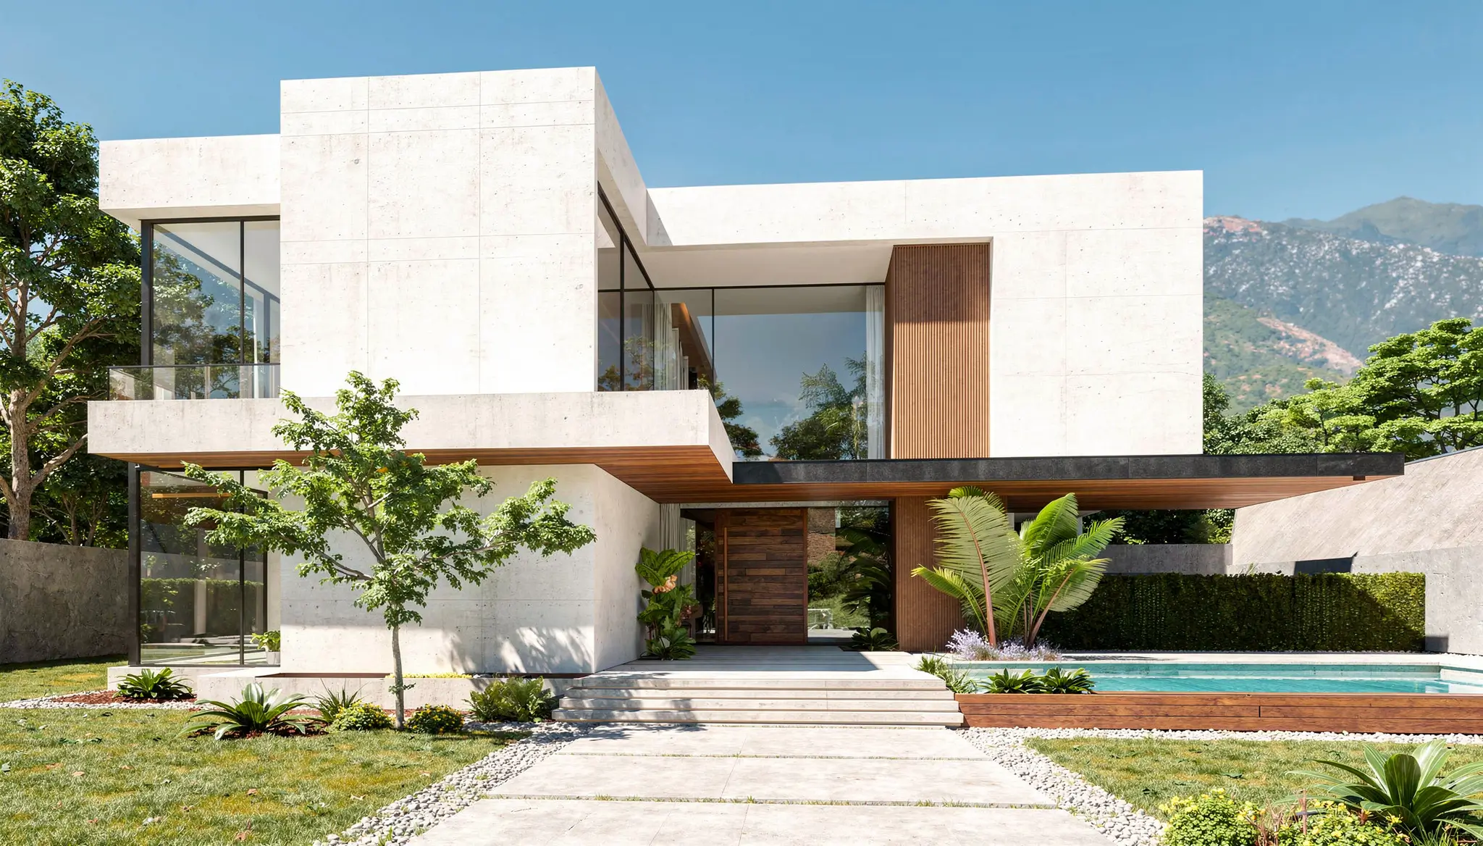


1287 VERDANT GLADE PLACE,Winter Park,Seminole,Residential

$745,000
1287 VERDANT GLADE PLACE, Winter Park, MEADOWS AT HAWKS CREST

Overview

  • October 2, 2026
  • Updated On:
  • 48026
  • Property ID
  • 4
  • Bedrooms
  • 3.5
  • Bathrooms
  • 3,020 ft2
  • Property Size

Description

Under contract-accepting backup offers. Virtually Staged. Gated Community | Dual Primary Suites | Main-Level Living |

Located in Winter Park’s gated Hawks Crest community, this two-story home pairs a spacious open floor plan with a private backyard setting and a layout that offers exceptional versatility. The main level includes the primary suite, dedicated study, laundry room, kitchen, and principal living areas, making day-to-day living possible without the need for stairs. The gourmet kitchen features quartz countertops and 42-inch cabinetry, while 8-foot interior doors add height and proportion throughout. Large sliding glass doors open to an oversized screened and covered patio with eastern exposure, morning sun, and no rear neighbors. Built in 2020, the home also offers the advantages of newer construction, complemented by a tile roof.

Upstairs, the 4-bedroom, 3.5-bath floor plan includes three bedrooms, one serving as a second primary suite, along with a large bonus room and separate loft.

Hawks Crest is set along Lake Howell and offers a clubhouse, fitness center, community pool, splash pad, parks, walking trails, grilling and picnic areas, and a pier with lake access. Park Avenue, shopping, dining, recreation, and major roadways are all within convenient reach.

Address: 1287 VERDANT GLADE PLACE
State/County:
Zip: 32792
Country: United States

Property Id: 48026
Price: $745,000
Property Size: 3,020 ft2
Property Lot Size: 0 ft2
Rooms: 14
Bedrooms: 4
Bathrooms: 3.5
ArchitecturalStyle: Florida, Mediterranean
AssociationAmenities: Clubhouse, Fitness Center, Gated, Playground, Pool, Security
AssociationFee: 510
AssociationFee2: 243
AssociationFee2Frequency: Monthly
AssociationFeeFrequency: Quarterly
AssociationFeeIncludes: Common Area Taxes, Maintenance Grounds, Manager, Private Road, Recreational Facilities, Security
AssociationName2: Hawks Crest HOA
BathroomsFull: 3
BathroomsHalf: 1
BathroomsTotalInteger: 4
BedroomsTotal: 4
BuildingAreaTotal: 3671
CoListAgentFullName: Michael Prendergast
CoListAgentMlsId: 261222703
CoListOfficeMlsId: 261015010
CoListOfficeName: EXP REALTY LLC
CommunityFeatures: Dock, Clubhouse, Community Mailbox, Fitness Center, Gated Community - Guard, Park, Playground, Pool, Sidewalks
ConstructionMaterials: Block, Stucco, Wood Frame
ContractStatusChangeDate: 2026-09-17
Cooling: Central Air
Country: United States
CoveredSpaces: 2
CumulativeDaysOnMarket: 152
DaysOnMarket: 31
DirectionFaces: West
Directions: From SR-436/North, use the far right lane to turn right onto Howell Branch Road. Travel east approx. 0.8 miles to Hawkscrest Drive. Turn left on Hawkscrest Drive. Continue north and at the traffic circle, take the 2nd exit to stay on Hawkscrest Drive. Travel approx 0.1 mile to Marsh Sedge Lane. Turn right on Marsh Sedge Lane and turn right at the stop sign on to Wildmeadow Run. Travel approximately 0.2 miles and turn left onto Verdant Glade Place. The home will be on your right.
ElementarySchool: Eastbrook Elementary
Fencing: Vinyl
Flooring: Luxury Vinyl, Tile
FoundationDetails: Slab
Furnished: Unfurnished
GarageSpaces: 2
Heating: Central, Electric, Heat Pump
HighSchool: Lake Howell High
InternetAddressDisplayYN: 1
InternetAutomatedValuationDisplayYN: 1
InternetConsumerCommentYN: 1
InternetEntireListingDisplayYN: 1
Latitude: 28.629872
LaundryFeatures: Electric Dryer Hookup, Inside, Laundry Room, Washer Hookup
Levels: Two
ListAOR: Orlando Regional
ListAgentAOR: Orlando Regional
ListAgentEmail: renee@realtyinorlando.com
ListAgentFullName: Renee Funk
ListAgentKey: c7f4ad6385e9e02ab73c985ebe65d72e
ListAgentMlsId: 261209050
ListAgentPreferredPhone: 407-559-8596
ListOfficeKey: 33fe505e0290fb9bcdfe06d5ee17d02f
ListOfficeMlsId: 261015010
ListOfficeName: EXP REALTY LLC
ListPrice: 745000
ListOfficePhone: 888-883-8509
ListTeamName: The Funk Collection
ListingContractDate: 2026-08-16
ListingId: O6434086
ListingTerms: Cash, Conventional, FHA, VA Loan
LivingArea: 3020
LivingAreaSource: Public Records
LivingAreaUnits: Square Feet
Longitude: -81.300431
LotFeatures: In County, Sidewalk
LotSizeAcres: 0.14
LotSizeArea: 6265
LotSizeDimensions: 40 x 150 x 42 x 163
LotSizeSquareFeet: 6265
LotSizeUnits: Square Feet
MLSAreaMajor: 32792 - Winter Park/Aloma
MiddleOrJuniorSchool: Tuskawilla Middle
MlsStatus: Pending
ModificationTimestamp: 2026-09-20T13:22:42.423Z
OnMarketDate: 2026-08-17
OriginalEntryTimestamp: 2026-08-17T21:52:21.083Z
OriginalListPrice: 775000
OriginatingSystemKey: stellar
OriginatingSystemName: Stellar MLS
Ownership: Fee Simple
ParcelNumber: 27213051100004820
ParkingFeatures: Driveway, Garage Door Opener, On Street
PatioAndPorchFeatures: Covered, Patio, Screened
PetsAllowed: Breed Restrictions
PhotosChangeTimestamp: 2026-09-03T23:32:20.010Z
PhotosCount: 55
PostalCode: 32792
PostalCodePlus4: 3031
PriceChangeTimestamp: 2026-09-03T23:28:27.617Z
PropertyCondition: Completed
RoadFrontageType: Private Road
RoadSurfaceType: Asphalt, Paved
Roof: Tile
RoomsTotal: 14
SecurityFeatures: Gated Community, Security Gate, Smoke Detector(s)
Sewer: Public Sewer
SourceSystemKey: 802966424
SpecialListingConditions: None
StateOrProvince: FL
StatusChangeTimestamp: 2026-09-20T13:22:42.423Z
StreetName: VERDANT GLADE
StreetNumber: 1287
StreetNumberNumeric: 1287
StreetSuffix: PLACE
TaxAnnualAmount: 6069.17
TaxBlock: 83
TaxBookNumber: 83-68-74
TaxLegalDescription: LOT 482 MEADOWS AT HAWKS CREST PLAT BOOK 83 PAGES 68-74
TaxLot: 482
TaxYear: 2025
UnparsedAddress: 1287 VERDANT GLADE PLACE
Utilities: BB/HS Internet Available, Cable Available, Electricity Connected, Public, Sewer Connected, Street Lights, Underground Utilities, Water Connected
View: Trees/Woods
VirtualTourURLUnbranded:
WaterSource: Public
WindowFeatures: Blinds, Double Pane Windows
YearBuilt: 2020
Zoning: PD

Outdoor Details
Garage Attached
Other Features
1
Built-In Oven
Ceiling Fan(s)
Cooktop
Dishwasher
Disposal
Eating Space In Kitchen
Has a View
Has Cooling System
Has Garage
Has Heating System
Home Owners Association
Living Room/Dining Room Combo
Microwave
Open Floorplan
Open Parking
Primary Bedroom Main Floor
Range Hood
Refrigerator
Sidewalk
Sliding Doors
Stone Counters
Thermostat
Walk-In Closet(s)

yelp logo

$3,819.76
per month
  • Principal and Interest
  • Property Tax
  • HOA fee
  • Private Mortgage Insurance

$ 2,888.51

Fri 02 Oct
Sat 03 Oct
Sun 04 Oct
Mon 05 Oct
Tue 06 Oct
Wed 07 Oct
Thu 08 Oct
Fri 09 Oct
Sat 10 Oct
Sun 11 Oct
In Person
Video Chat

Reviews

No reviews found.
You need to login in order to post a review

Similar Listings

Residential
Active

641 NORTHWOOD CIRCLE,Winter Park,Orange,Resi...

$1,499,000
Virtually Staged. Now offered at $1,499,000. Attractive financing opportunities may b ...
3 4 2,756 ft2details
Residential
Active

1841 LAKE SPIER DRIVE,Winter Park,Orange,Res...

$1,498,000
Water skiers welcome. Almost too good to be true: lakefront, fully renovated, top sch ...
3 4 2,467 ft2details
Residential
Active

462 W LYMAN AVENUE,Winter Park,Orange,Reside...

$1,495,000
Located in the downtown corridor within 2 blocks of Park Avenue, this exceptional one ...
3 2.5 1,944 ft2details
Residential
Active

446 MELROSE AVENUE,Winter Park,Orange,Reside...

$1,495,000
A distinctive offering where design, location and performative upgrades come together ...
4 2 2,640 ft2details

Schedule a Tour

Fri 02 Oct
Sat 03 Oct
Sun 04 Oct
Mon 05 Oct
Tue 06 Oct
Wed 07 Oct
Thu 08 Oct
Fri 09 Oct
Sat 10 Oct
Sun 11 Oct
In Person
Video Chat
Your information
  • Agents Search

Compare Listings