
Overview
Description
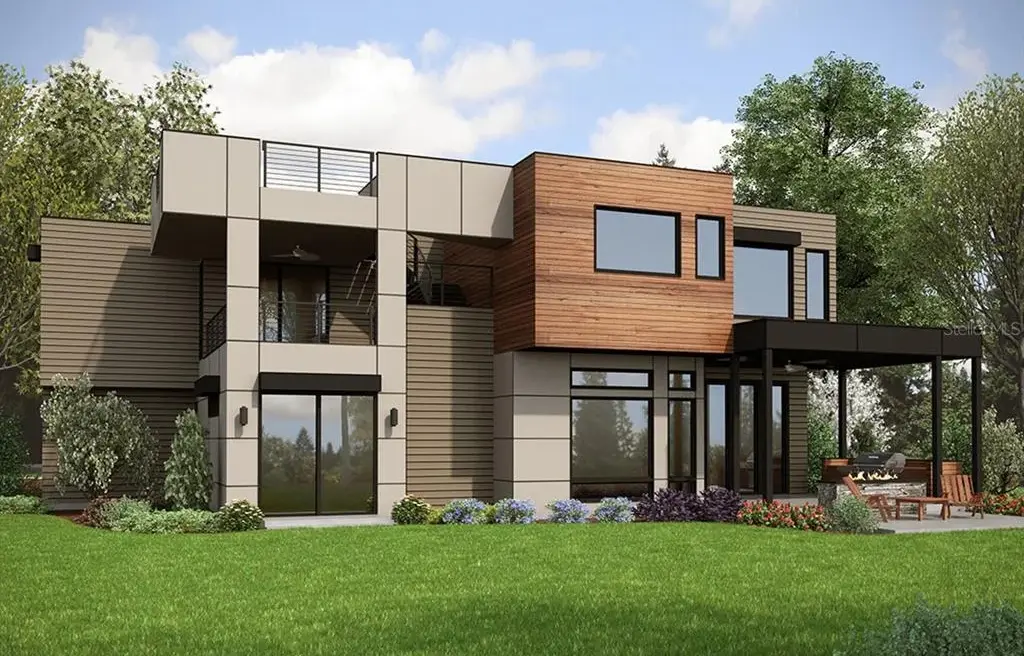
Mckinley Hill is situated inside Fort Bonifacio which is a 50 hectares owned by Megaworld. Mckinley Hill is Said to be the Biggest and Grandest Development in Metro manila as of Today. what’s nice about Mckinley Hill this whole 50 hectare is a Master Planned Community in which everything you may need is within your reach like Schools, Leisure Parks and Recreational, BPO Offices , Residential Tower and Even Medical Centers is just a Few stroll Away.
Address: 23rd Avenue Northwest
City: Napa
Area: Browns Valley
State/County: California
Zip: 98117
Country: United States


Property Id: 31
Price: 500 Km / month
Property Size: 1,300 m2
Rooms: 3
Bedrooms: 3
Bathrooms: 2.5
Custom ID: 1658
Interior Details
Equipped Kitchen
Gym
Laundry
Media Room
Outdoor Details
Back yard
Basketball court
Garage Attached
Hot Bath
Pool
Utilities
Central Air
Electricity
Heating
Natural Gas
Ventilation
Water
Other Features
1
Accessibility Features
Attic Ventilator
Awning(s)
Balcony
Built-in Features
Built-In Oven
Cathedral Ceiling(s)
Ceiling Fan(s)
Central Vacuum
Chair Accessible
Chair Rail
Coffered Ceiling(s)
Convection Oven
Cooktop
Courtyard
Crown Molding
Dishwasher
Disposal
Dog Run
Dryer
Eating Space In Kitchen
Electric Water Heater
Elevator
Exhaust Fan
Fire Pit
Fireplace
Freezer
French Doors
Garden
Gas Water Heater
Has a View
Has Carport
Has Cooling System
Has Fireplace
Has Garage
Has Heating System
Has Pool
Has Waterfront
High Ceilings
Home Owners Association
Hurricane Shutters
Ice Maker
Irrigation System
Kitchen/Family Room Combo
Lighting
Living Room/Dining Room Combo
Microwave
New Construction
Ninguno
None
Open Floorplan
Open Parking
Other
Outdoor Grill
Outdoor Kitchen
Outdoor Shower
Permeable Paving
Pest Guard System
Primary Bedroom Main Floor
PrimaryBedroom Upstairs
Private Entrance
Private Mailbox
Private Yard
Property Attached
Rain Gutters
Range
Range Hood
Refrigerator
Sauna
Senior Community
Shade Shutter(s)
Sidewalk
Skylight(s)
Sliding Doors
Smart Home
Smoke detectors
Solid Surface Counters
Solid Wood Cabinets
Spa
Split Bedroom
Sprinkler Metered
Stone Counters
Storage
Tankless Water Heater
Tennis Court(s)
Thermostat
Trash Compactor
Tray Ceiling(s)
Vaulted Ceiling(s)
Walk-In Closet(s)
Washer
Washer and dryer
Water Filtration System
Water Purifier
Water Softener
Whole House R.O. System
WiFi
Window Treatments
Wine Refrigerator

Floor Plan A
size: 200 m2
rooms: 5
baths: 5
price: 1,500 Km
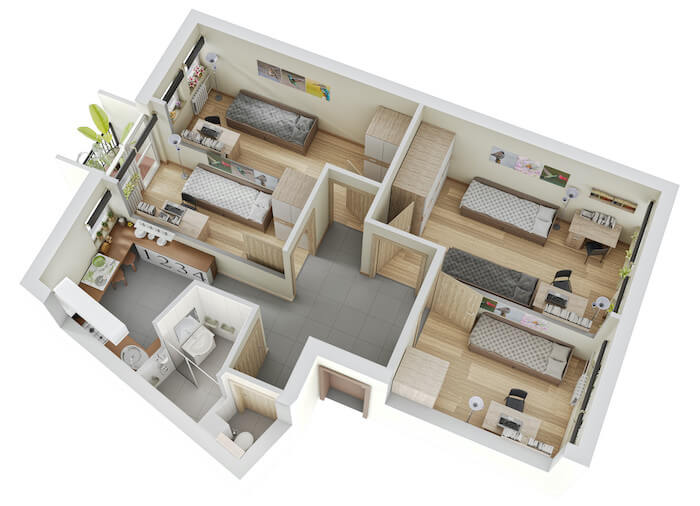
Inside this enchanting home, the great room enjoys a fireplace and views of the rear patio. The secluded master suite at the front of the home delights in tons of natural light, a splendid bath, a sitting room with a fireplace, and a private lanai. Three upper-level bedrooms share an optional bonus room, perfect for a home gym, playroom, or studio. Click the home to see the layout!
Floor Plan B
size: 250 m2
rooms: 5
baths: 6
price: 1,650 Km
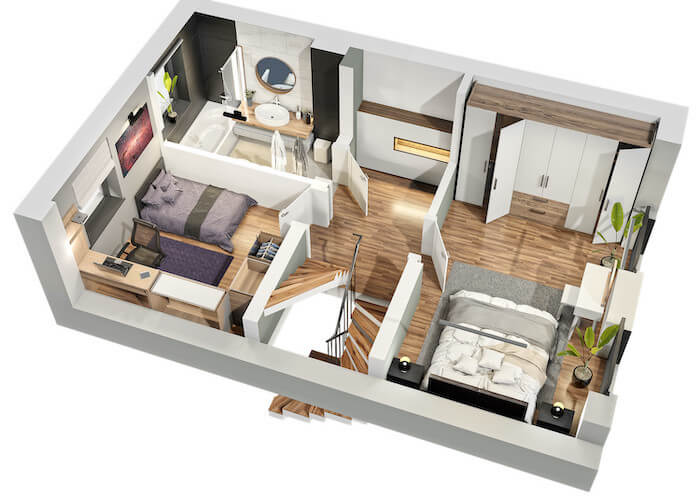
Living Spaces are more easily interpreted. All-In-Ones color floor plan option clearly defines your listing’s living spaces, making them obvious and clearly visible to your potential buyers/clients. Add extra value to your services. Color floor-plans show that you care about selling your client’s listing; they add a premium, high value look to any listing and can be used in your brochures, email and websites.
Floor Plan A
Inside this enchanting home, the great room enjoys a fireplace and views of the rear patio. The secluded master suite at the front of the home delights in tons of natural light, a splendid bath, a sitting room with a fireplace, and a private lanai. Three upper-level bedrooms share an optional bonus room, perfect for a home gym, playroom, or studio. Click the home to see the layout!
size: 200 m2
rooms: 5
baths: 5
price: 1,500 Km
Floor Plan B
Living Spaces are more easily interpreted. All-In-Ones color floor plan option clearly defines your listing’s living spaces, making them obvious and clearly visible to your potential buyers/clients. Add extra value to your services. Color floor-plans show that you care about selling your client’s listing; they add a premium, high value look to any listing and can be used in your brochures, email and websites.
size: 250 m2
rooms: 5
baths: 6
price: 1,650 Km


